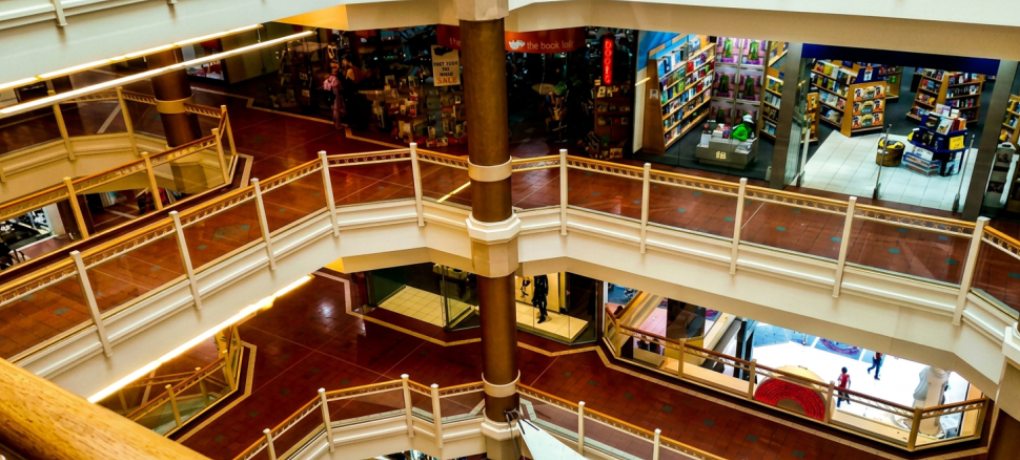
The Myer Centre is a multi-level shopping centre in the heart of Adelaide, fronting the Rundle Mall shopping precinct and North Terrace, with two heritage buildings forming part of its facade and a six-storey office tower and multi-level atrium above the retail levels. Dewick & Associates provided Design and Construct (D&C) Engineering services for the Level 4 upgrade, with a specific focus on smoke hazard management for the area, working with mechanical contractor Airmaster. Our scope included attending design meetings, preparing design reports for sign-off by the Metropolitan Fire Service, engineering calculations, construction drawings, specifications, control strategy documentation and the final O&M Manuals for the completed works.
By Phil Dewick
Principal
Jan 2024
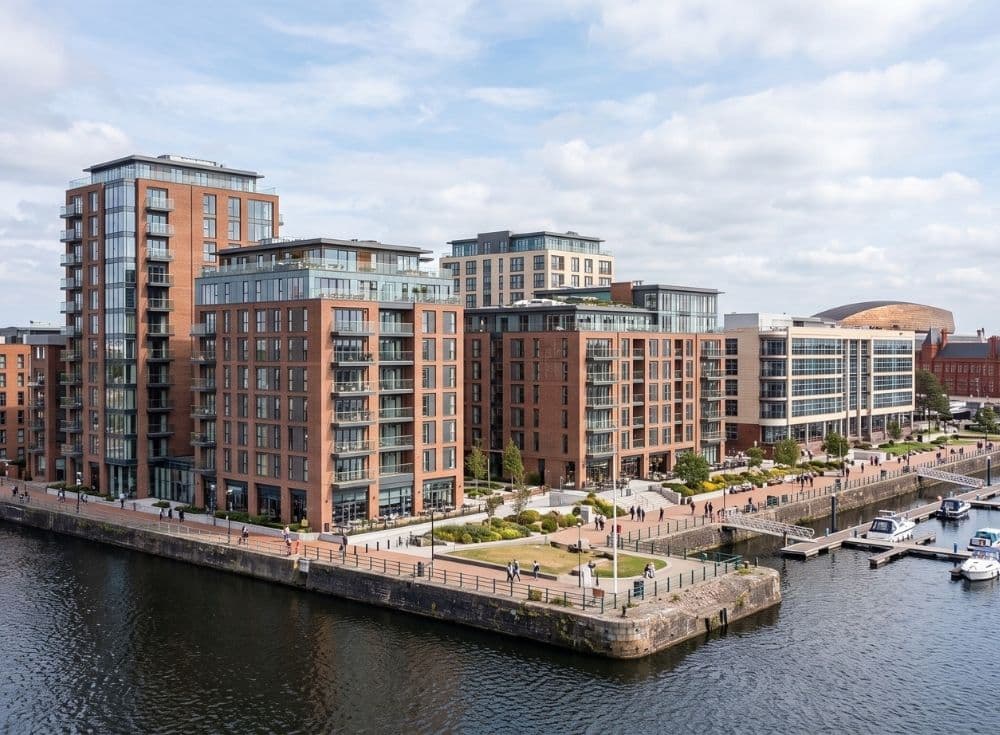
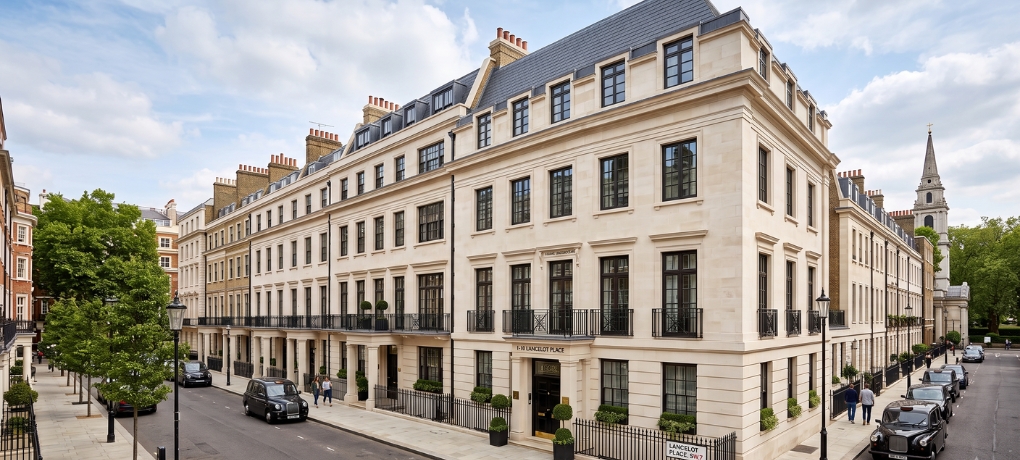
Credit: The image has been generated by AI and depicts a conceptual building based on the architecture of 82 Mount Street. It is not the actual building.
South Australia, Australia
Region
Airmaster
Client
Confidential
Completion Date
Confidential (Myer Centre Level 4 retail upgrade, Adelaide CBD)
Project Value
Client Background
Airmaster delivered the mechanical services for the Level 4 upgrade at the Myer Centre, a multi-level Adelaide CBD shopping centre with heritage building elements on its North Terrace facade and a six-storey office tower above the retail levels. Smoke hazard management in a complex, multi-level retail and heritage building like this requires close coordination with the Metropolitan Fire Service to gain design sign-off before construction proceeds. Airmaster engaged Dewick & Associates to provide Design and Construct Engineering services with a specific focus on smoke hazard management for the Level 4 area.
The Challenge
Smoke hazard management engineering for a heritage-influenced, multi-level shopping centre presents a particular challenge: the design needs to satisfy the Metropolitan Fire Service’s sign-off requirements while working within a building that combines retail tenancies, an atrium, heritage facade elements and an office tower above. Producing the design reports, engineering calculations, construction drawings, specifications and control strategy documentation needed for MFS approval, alongside the final O&M Manuals for handover, required careful coordination across each stage of the design and construction process.
How We Solved It
Dewick & Associates provided Design and Construct Engineering services for the Myer Centre Level 4 upgrade, attending design meetings, preparing design reports for Metropolitan Fire Service sign-off, engineering calculations, construction drawings, specifications and control strategy documentation, before producing the final O&M Manuals for the completed smoke hazard management works, with preventative maintenance schedules to support the centre’s facilities team.
The Result
The project resulted in Metropolitan Fire Service-approved smoke hazard management engineering and a complete suite of design reports, drawings and O&M Manuals for the Myer Centre Level 4 upgrade, supporting safe and compliant operation of this landmark Adelaide CBD shopping centre. For a no-obligation quote on smoke hazard management or mechanical engineering for your next South Australian retail project, contact Dewick & Associates.
Sources & References
The content in this case study has been informed by project documentation and client communication provided to Dewick & Associates during and following the completion of the project.
Note: Some content in this case study draws on a combination of sources rather than direct quotation. Where this is the case, contributing sources are acknowledged above rather than cited inline.
Mechanical Engineering
Detailed Heat Load Assessment
AS 1668.1 Ventilation Assessment – outside air exhaust air systems, kitchen exhaust / car park exhaust, smoke spill / stair pressurisation systems
AS1668 Car Park Ventilation Assessment
Approved Document F (Ventilation) Assessment: outside air exhaust air systems, kitchen exhaust / car park exhaust, smoke spill / stair pressurisation systems
Air Side Static Calculations
Water Side Static Calculations
Engineering Report with performance equipment schedules
NCC Section J6 Assessment
CIBSE CEng Chartered Engineer / VBA Engineering Sign Off of the Design / Registered NSW Professional Engineer / Practising Registered Professional Engineer of Queensland (RPEQ) Engineering Sign Off of the Design
DO YOU NEED CONSTRUCTION Documentation FOR YOUR NEXT PROJECT?
Outsource to our expert team so you can stay focused on delivering high-quality on-site construction