Burnham, Christchurch, New Zealand
The Burnham Regional Supply Facility (RSF) is a major logistics and defence infrastructure development for the New Zealand Defence Force (NZDF), located at Burnham Military Camp near Christchurch.
Valued at NZ$82.7 million, the facility will centralise deployable supply, equipment management, goods distribution and garrison support functions as part of the NZDF’s wider Consolidated Logistics Project.
Working with Beattie Air (Christchurch), Dewick & Associates provided an H1 Energy Efficiency Assessment for Project WHARE, supporting compliance with the New Zealand Building Code H1 Energy Efficiency Verification Method (H1/VM2) for the facility’s large-scale warehouse and commercial office building.

By Richard Gardner
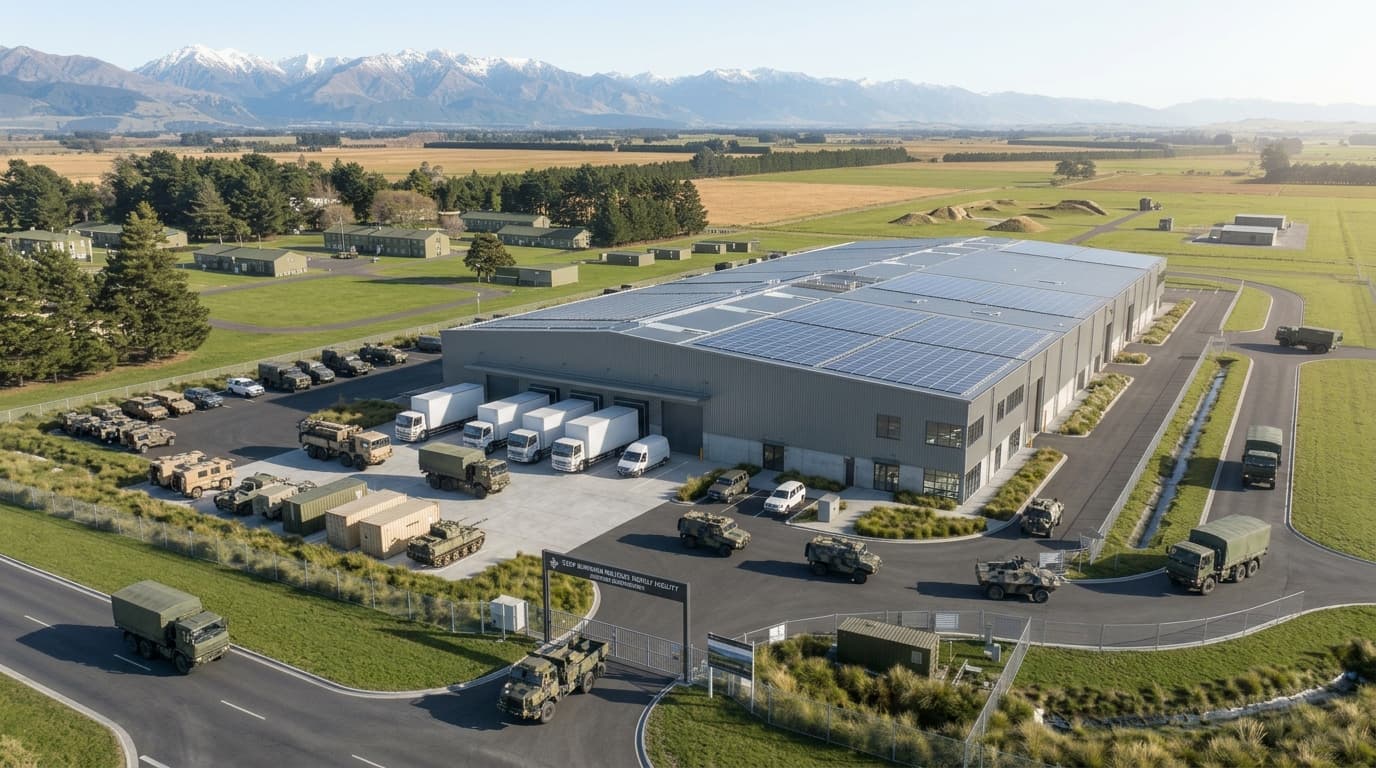
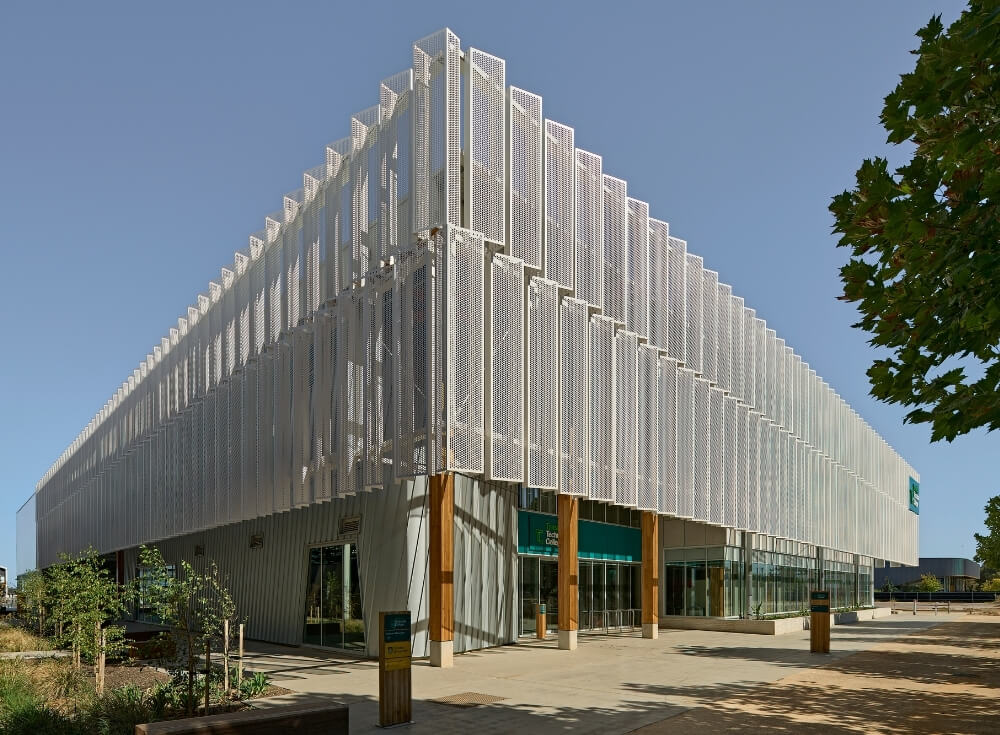
Credit: AI impression of the upcoming Burnham RSF based on public NZDF project briefs. This image is for illustrative case study purposes only.
Region
Client
Completion Date
Project Value
Beattie Air is a Christchurch-based mechanical services contractor delivering HVAC and mechanical building solutions across commercial, industrial, healthcare, education and government projects throughout New Zealand. As part of its design and compliance services, Beattie Air engages specialist engineering support to ensure building services meet the requirements of the New Zealand Building Code and project-specific performance standards.
For the Burnham Regional Supply Facility, Beattie Air was responsible for the mechanical services package supporting a major logistics development for the New Zealand Defence Force (NZDF). The facility forms part of the NZDF’s wider Consolidated Logistics Programme, which is modernising defence infrastructure and strengthening logistics capability across New Zealand.
To demonstrate compliance with the H1 Energy Efficiency Verification Method (H1/VM2), an H1 Energy Efficiency Assessment was required. This assessment uses dynamic thermal performance modelling to compare the proposed building against a reference building, verifying that the completed design will achieve the energy performance standards required under the New Zealand Building Code. Dewick & Associates delivered the assessment, providing the project team with the technical evidence needed to support the compliance process.
Large warehouse and logistics facilities present unique energy modelling challenges due to their expansive floor areas, varying occupancy patterns and differing thermal requirements between warehouse and office spaces.
For Project WHARE, compliance with the New Zealand Building Code H1/VM2 needed to be demonstrated through whole-building performance modelling rather than relying on prescriptive construction values. The assessment required a robust comparison between the proposed building design and an equivalent reference building while accurately accounting for building fabric, HVAC operation, lighting, occupancy and climatic conditions within Climate Zone 5 (Christchurch).
Dewick & Associates combined specialist engineering knowledge with detailed technical documentation expertise to deliver the H1 Energy Efficiency Assessment for Project WHARE. Supported by an in-house team of qualified engineers, technical writers and experienced drafters, Dewick provides integrated technical solutions that connect design information, building services requirements and compliance outcomes. This internal capability enables the team to review, interpret and coordinate complex project information while maintaining accuracy, consistency and quality throughout the assessment process.
For Project WHARE, Dewick applied this technical expertise to complete a detailed thermal performance modelling assessment using IES Virtual Environment (IES VE) dynamic simulation software, in accordance with the New Zealand Building Code H1 Energy Efficiency Verification Method H1/VM2 (First Edition Amendment 1).
The assessment evaluated the proposed warehouse and office development against a compliant reference building in accordance with H1/VM2 (First Edition Amendment 1).
To ensure an accurate comparison, both models incorporated identical:
The proposed building model incorporated enhanced building envelope performance, including improved wall insulation, roof insulation and external shading measures, allowing the assessment to accurately quantify the impact of the building’s energy-efficient design. Annual simulations assessed:
This whole-building modelling approach demonstrated compliance based on actual predicted operational performance rather than individual construction elements alone.
The H1 Energy Efficiency Assessment provided the project team with independent verification that the proposed building design satisfied the performance requirements of the New Zealand Building Code H1/VM2.
Through detailed thermal performance modelling, the assessment demonstrated that the building’s envelope, mechanical systems and overall design achieved a higher level of energy efficiency than the reference building. This gave the client and project stakeholders confidence that the development would meet compliance requirements while supporting long-term operational performance.
The completed assessment provided:
The content in this case study has been informed by project documentation and client communication provided to Dewick & Associates during and following the completion of the project. Where external sources have contributed to our understanding of relevant standards or industry practice, these are listed below.
Details on the whole project announcement.
NZ Defence Forces- Major milestone for South Island logistic resilience.
Concept Rendering – an AI impression of the upcoming Burnham RSF based on public NZDF project briefs. Currently under construction with a targeted 2027 completion, this image is for illustrative case study purposes only.
Note: Some content in this case study draws on a combination of sources rather than direct quotation. Where this is the case, contributing sources are acknowledged above rather than cited inline.
Independent assessment of the proposed building design against the energy efficiency requirements of Clause H1 of the New Zealand Building Code, including review of building insulation, glazing performance, thermal envelope construction, shading provisions and building services efficiency to demonstrate compliance and support Building Consent approval.
Undertaken by Dewick & Associates’ in-house Chartered Engineering Team, providing practical compliance advice, design optimisation and consent-ready technical reporting.
Outsource to our expert team so you can stay focused on delivering high-quality on-site construction