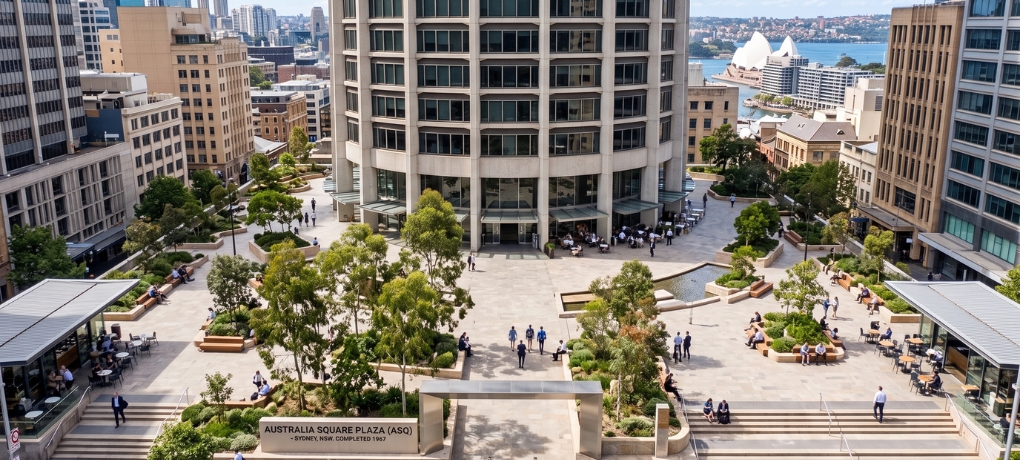
Australia Square Plaza (ASQ) sits in the heart of the Sydney CBD, a landmark building of approximately 43,000sqm spanning 40 tower floors and 13 plaza levels. Dewick & Associates provided Mechanical Engineering expertise, Design Drawings and O&M Manuals for the subdivision of Levels 6 and 7 of ASQ into speculative tenancy suite fitouts, working with Grosvenor Engineering Group. The existing mechanical services were reviewed and reconfigured to suit the new architectural layout, with supplementary air conditioning and ventilation provided for meeting rooms and enclosed spaces.
By Lauren Sahin
Client Coordinator: Australia East: NSW, QLD, VIC, TAS
October 23, 2023
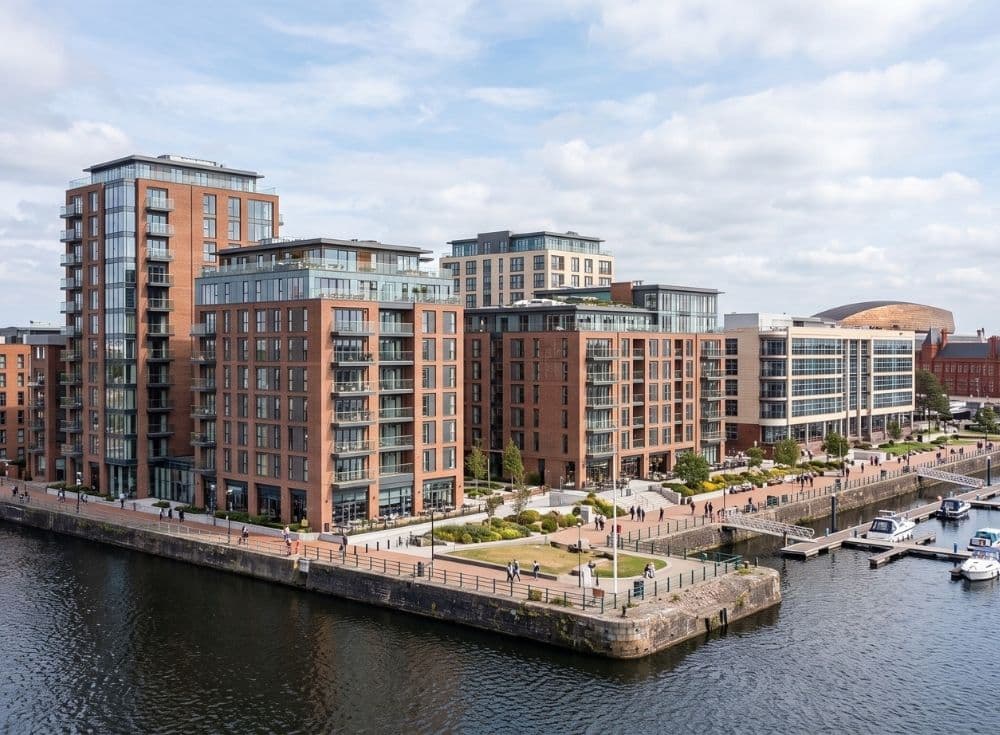
Credit: Image generated by Gemini AI, 2026. Royalty free. Conceptual image based on the project location.
New South Wales, Australia
Region
Grosvenor Engineering Group
Client
2023
Completion Date
Not Available
Project Value
Client Background
Grosvenor Engineering Group delivered the mechanical services for the subdivision of Levels 6 and 7 at Australia Square Plaza into speculative tenancy suite fitouts, reviewing and reconfiguring the existing mechanical services to suit the new architectural layout and adding supplementary air conditioning and ventilation for meeting rooms and enclosed spaces. Speculative fitouts in a major Sydney CBD tower like ASQ need mechanical engineering and design drawings that anticipate a range of future tenant configurations, rather than a single known end user. Grosvenor Engineering Group engaged Dewick & Associates to provide Mechanical Engineering expertise, Design Drawings and O&M Manuals for the subdivision works.
The Challenge
Reconfiguring existing mechanical services within a 40-storey tower to suit a new speculative tenancy layout means working within constraints set decades earlier by the building’s original base-building design, while still delivering supplementary air conditioning and ventilation that performs reliably in new meeting rooms and enclosed spaces. The documentation needed to draw a clear line between what was original base-building plant and what was newly installed or reconfigured, so future tenants and ASQ’s facilities team can understand the mechanical system without ambiguity.
How We Solved It
Dewick & Associates’ technical authors produced Mechanical Engineering documentation, Design Drawings and O&M Manuals for the Levels 6 and 7 fitout at Australia Square Plaza, detailing the reviewed and reconfigured base-building mechanical services alongside the new supplementary air conditioning and ventilation, with preventative maintenance schedules to support ASQ’s facilities team and future tenants.
The Result
The project resulted in clear Mechanical Engineering documentation, Design Drawings and O&M Manuals for the Levels 6 and 7 speculative fitout at Australia Square Plaza, giving future tenants and the building’s facilities team a reliable reference for the reconfigured and supplementary mechanical systems in this landmark Sydney CBD tower. For a no-obligation quote on mechanical engineering and O&M documentation for your next commercial tower fitout, contact Dewick & Associates.
Sources & References
The content in this case study has been informed by project documentation and client communication provided to Dewick & Associates during and following the completion of the project.
Note: Some content in this case study draws on a combination of sources rather than direct quotation. Where this is the case, contributing sources are acknowledged above rather than cited inline.
O&M Manuals – D&A Format
Technical authoring of D&A format O&M Manuals enabling efficient plant operation and effective maintenance for equipment longevity, including:
Detailed project, emergency and manufacturer contact lists
Technical descriptions of installed systems
Clear operating instructions
Safety in maintenance guidance and preventative maintenance log sheets
Fault finding instructions for each installed system
Schedules of equipment and associated manufacturer’s literature
Section for the insertion of certificates, commissioning reports and as-installed drawings
Format- PDF and Hard Copies
DO YOU NEED CONSTRUCTION Documentation FOR YOUR NEXT PROJECT?
Outsource to our expert team so you can stay focused on delivering high-quality on-site construction