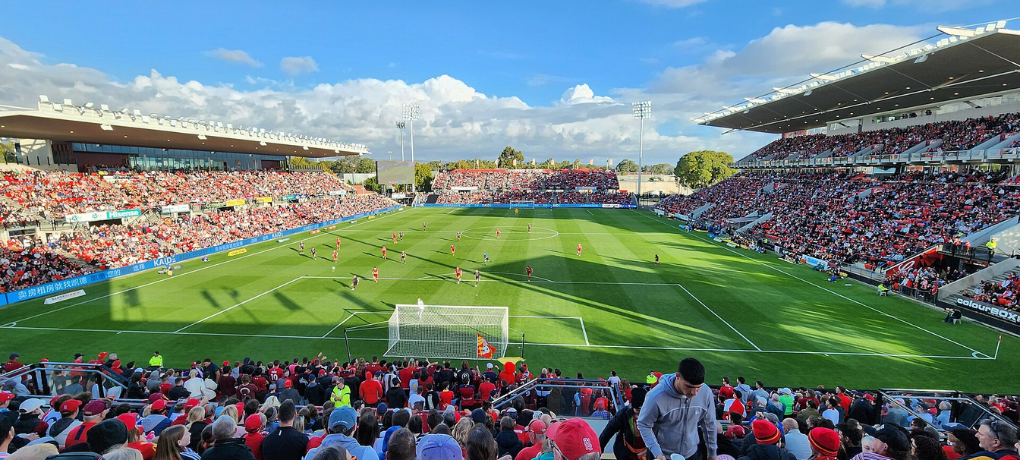
Adelaide United FC’s Coopers Stadium is a high-capacity venue requiring reliable building services under event-day demands. Following Stage 2 infrastructure upgrades, a structured testing and verification process was essential to ensure safety, performance, and compliance for the public assembly environment.
To support the commissioning process, Dewick & Associates was engaged by Seasonair to produce the project’s Commissioning Plan. We provided a structured, comprehensive framework enabling the team to verify that the upgraded building services were correctly installed and fully operational prior to hand-over.
The project team responsible for the Coopers Stadium Stage 2 upgrades delivered building services improvements within a major operational sporting venue, where works needed to be carefully coordinated around the stadium’s event calendar and brought into service with full confidence in their performance.
Mechanical services commissioning was undertaken by Seasonair, one of South Australia’s leading commercial air conditioning and mechanical services contractors, with extensive experience in the installation, commissioning and optimisation of HVAC systems across complex commercial facilities. Seasonair’s commissioning activities included the verification, testing and air balancing of the upgraded mechanical services systems to confirm they were operating in accordance with the design intent and project requirements.
The Challenge
Commissioning building services in a major sporting venue requires a structured approach to verify system performance, safety and compliance before occupancy. As a high-capacity public assembly facility, Coopers Stadium needed a Commissioning Plan that aligned with project specifications, Australian Standards and NCC requirements, while providing clear testing procedures, responsibilities and sign-off processes.
How We Solved It
Dewick & Associates’ in-house technical authors produced a Commissioning Plan , setting out the commissioning methodology, programme, scope, responsibilities, witness and hold points and sign-off requirements for the building services delivered under the Stage 2 upgrades, providing the project team with a structured, auditable framework to verify system performance before the upgraded facilities were brought into operational use. The associated Inspection Test Plans (ITPs) were also part of the documentation package.
The Result
The completed Commissioning Plan gave the project team and the Commissioning Technician a structured and auditable process for validating the upgraded mechanical services before operation. The outcome was reduced project risk, improved compliance assurance and greater confidence that the systems would perform safely and reliably during major events and peak occupancy periods.
For a no-obligation quote on a Commissioning Plan for your next stadium or major venue project in South Australia, contact Dewick & Associates.
Sources & References
The content in this case study has been informed by project documentation and client communication provided to Dewick & Associates during and following the completion of the project. Where external sources have contributed to our understanding of relevant standards or industry practice, these are listed below.
Note: Some content in this case study draws on a combination of sources rather than direct quotation. Where this is the case, contributing sources are acknowledged above rather than cited inline.
Commissioning Plan
A strategic document which outlines the process, schedule, and responsibilities for testing a building’s systems to ensure they operate exactly as designed, including:
Technical descriptions of installed systems
Requirements of the commissioning process
Equipment certification and calibration details
System specific commissioning procedures
Detailed Inspection and Test Plans (ITP’s)
Commissioning test record sheet templates
LEED (TBC) / BREEAM (UK) / Green Star (AU) Compliant
DO YOU NEED CONSTRUCTION Documentation FOR YOUR NEXT PROJECT?
Outsource to our expert team so you can stay focused on delivering high-quality on-site construction