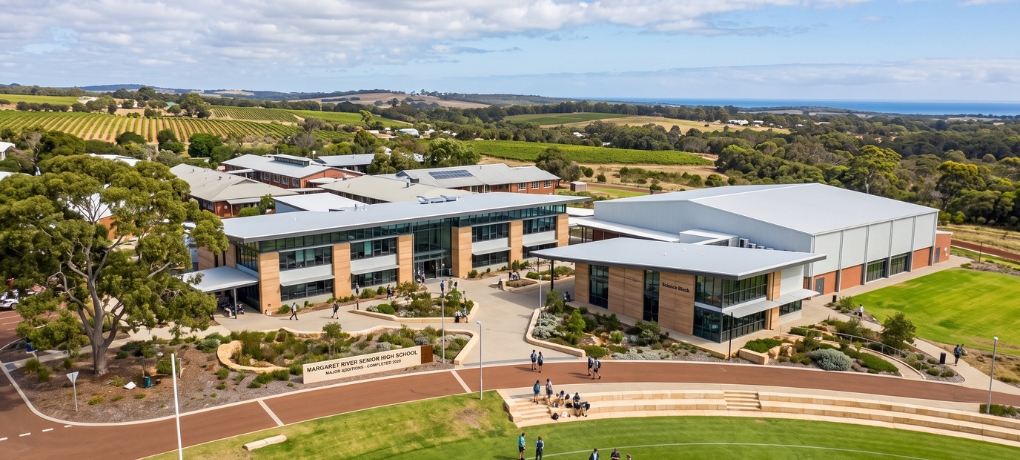
The $30 million Margaret River Senior High School expansion, funded by the Western Australian Government, transformed the campus to accommodate growing enrolments, increasing capacity to 1,450 students across Years 7 to 12.
Delivered in four separable portions, the project includes new general learning facilities, science laboratories, health and physical education facilities, administration and student services, and farm sheds.
Client Coordinator: Australia East: NSW, QLD, VIC, TAS
August 2026
Image Credit: Image generated by Gemini AI, 2026.
WA, Australia
Region
MPM
Client
2020
Completion Date
$30 M
Project Value
Client Background
MPM Group delivered the complete mechanical services installation across the staged development, incorporating Variable Refrigerant Flow (VRF) and split-system air conditioning, outside air ventilation, general exhaust systems, and specialist laboratory exhaust serving science facilities and IT spaces.
With multiple buildings reaching completion at different times, MPM Group required a documentation partner capable of delivering accurate Mechanical Services O&M Manuals for each separable portion. This staged approach ensured building operators received the information they needed as facilities became operational, rather than waiting until completion of the entire project.
The Challenge
Producing O&M documentation for a staged education project requires careful coordination between construction progress, commissioning and handover.
Each separable portion incorporated different mechanical systems, ranging from classroom air conditioning and staff amenities to specialist laboratory ventilation and sports facilities. The documentation therefore needed to accurately reflect each completed stage while maintaining consistency across the overall development.
Particular attention was required for the specialist ventilation systems serving science laboratories and fume cupboards, where correct operation and ongoing maintenance are critical to providing safe learning environments. The documentation also needed to support compliance with the National Construction Code (NCC), relevant Australian Standards, manufacturers’ maintenance requirements and the Western Australian Department of Education’s expectations for the ongoing operation and maintenance of school facilities.
How We Solved It
Dewick & Associates’ Technical Writing team developed Mechanical Services O&M Manuals for each separable portion as construction reached completion.
Working from approved drawings, equipment schedules, commissioning information and manufacturers’ technical documentation, the manuals were authored to provide a complete operational record of the installed mechanical services, including:
VRF and split-system air conditioning.
Outside air and mechanical ventilation systems.
General exhaust systems.
Specialist laboratory and fume cupboard exhaust.
Equipment schedules and manufacturers’ literature.
Each manual was subjected to Dewick & Associates’ quality assurance process to ensure the documentation was technically accurate, clearly structured and ready for practical use by facilities managers and maintenance contractors from day one.
The Result
By delivering Mechanical Services O&M Manuals progressively throughout construction, Dewick & Associates supported a smoother handover for each completed stage of the Margaret River Senior High School expansion.
The documentation provides the school’s facilities team with a clear, reliable reference for operating and maintaining the mechanical services that support classrooms, specialist teaching spaces and administration buildings. It also assists future maintenance contractors by providing accurate asset information and preventative maintenance requirements that promote system reliability, energy efficiency and long-term asset performance.
The staged delivery of the documentation aligned with the project’s construction programme, enabling each new facility to transition confidently into operation while supporting ongoing compliance with Australian building regulations and recognised industry standards for education facilities.
Sources & References
The content in this case study has been informed by project documentation and client communication provided to Dewick & Associates during and following the completion of the project. Where external sources have contributed to our understanding of relevant standards or industry practice, these are listed below.
Image Credit
Image generated by Gemini AI, 2026. Royalty free. Conceptual image based on the project location.
Note: Some content in this case study draws on a combination of sources rather than direct quotation. Where this is the case, contributing sources are acknowledged above rather than cited inline.
O&M Manuals – D&A Format
Technical authoring of D&A format O&M Manuals enabling efficient plant operation and effective maintenance for equipment longevity, including:
Detailed project, emergency and manufacturer contact lists
Technical descriptions of installed systems
Clear operating instructions
Safety in maintenance guidance and preventative maintenance log sheets
Fault finding instructions for each installed system
Schedules of equipment and associated manufacturer’s literature
Section for the insertion of certificates, commissioning reports and as-installed drawings
Format- PDF and Hard Copies
DO YOU NEED CONSTRUCTION Documentation FOR YOUR NEXT PROJECT?
Outsource to our expert team so you can stay focused on delivering high-quality on-site construction